Save
Ask
Tour
Hide
Share
$514,900
New Listing

99 E Sterling Pond Circle
The Woodlands, TX 77382

For Sale|Single Family Residence|Active
4
Beds
3
Total Baths
2
Full Baths
1
Partial Bath
2,485
SqFt
$207
/SqFt
1994
Built
Subdivision:
Woodlands Village Of Alden Bridge
County:
Montgomery
Call Now: (832) 447-6025
Is this the listing for you? We can help make it yours.
(832) 447-6025
99 E Sterling Pond Circle99 E Sterling Pond Circle99 E Sterling Pond Circle99 E Sterling Pond Circle
Save
Ask
Tour
Hide
Share

Mortgage Calculator

Monthly Payment (Est.)

Enter an interest rate to see your estimated monthly payment.
Calculator powered by Showcase IDX, a Constellation1 Company. Copyright ©2026 Information is deemed reliable but not guaranteed.

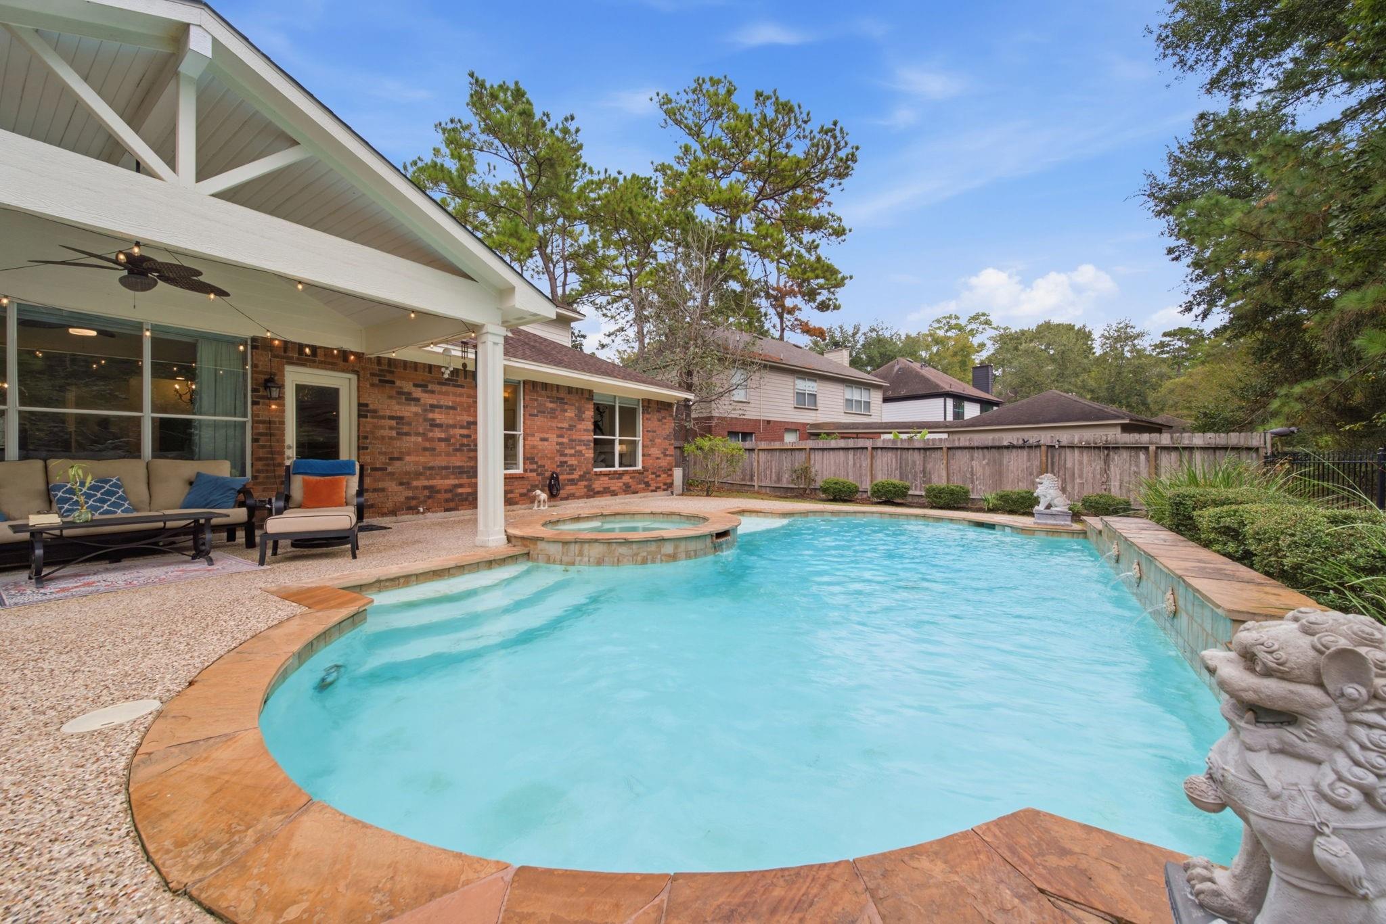
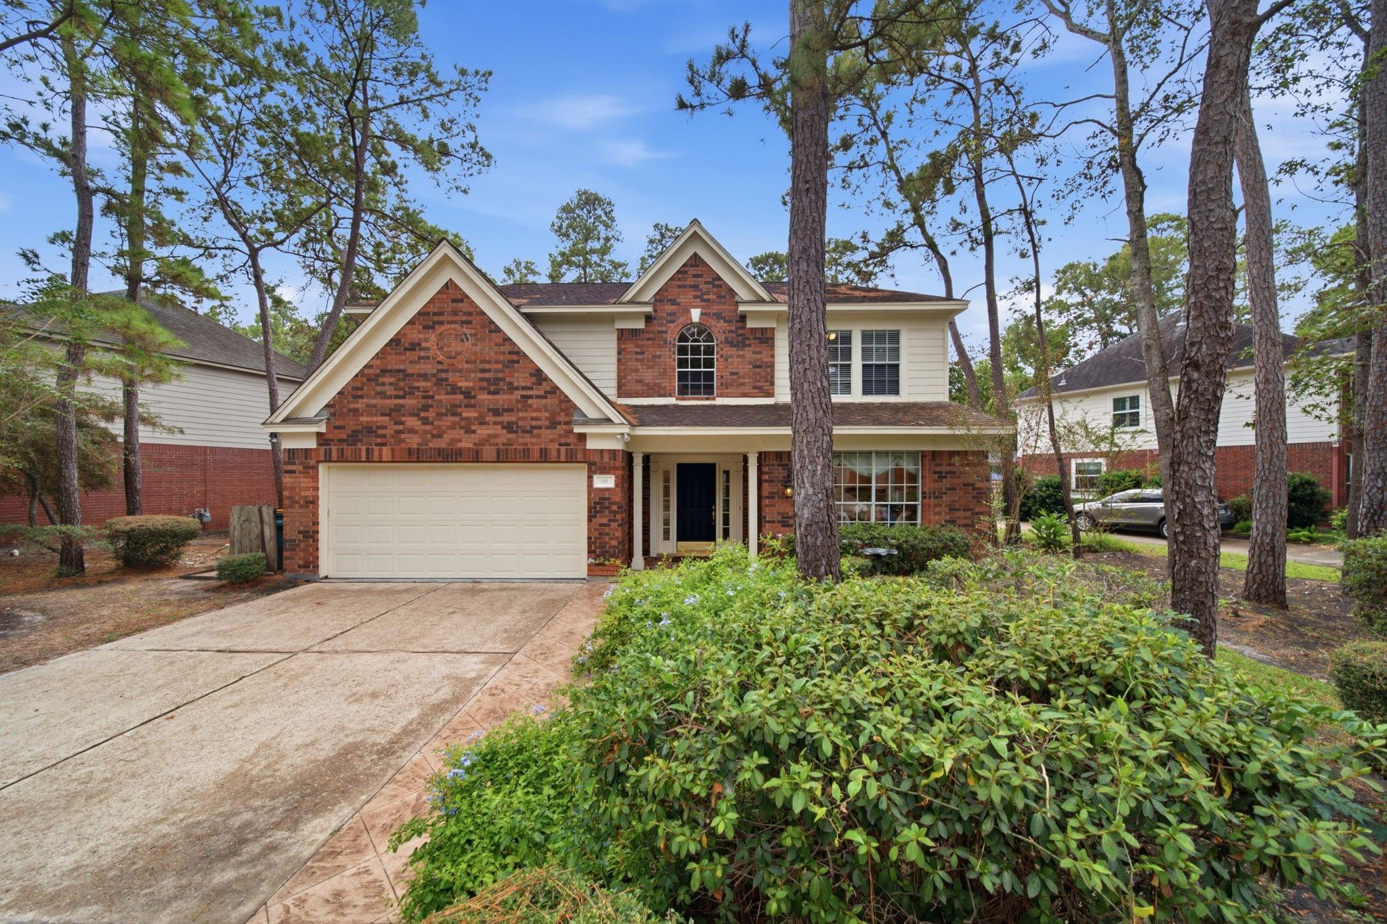
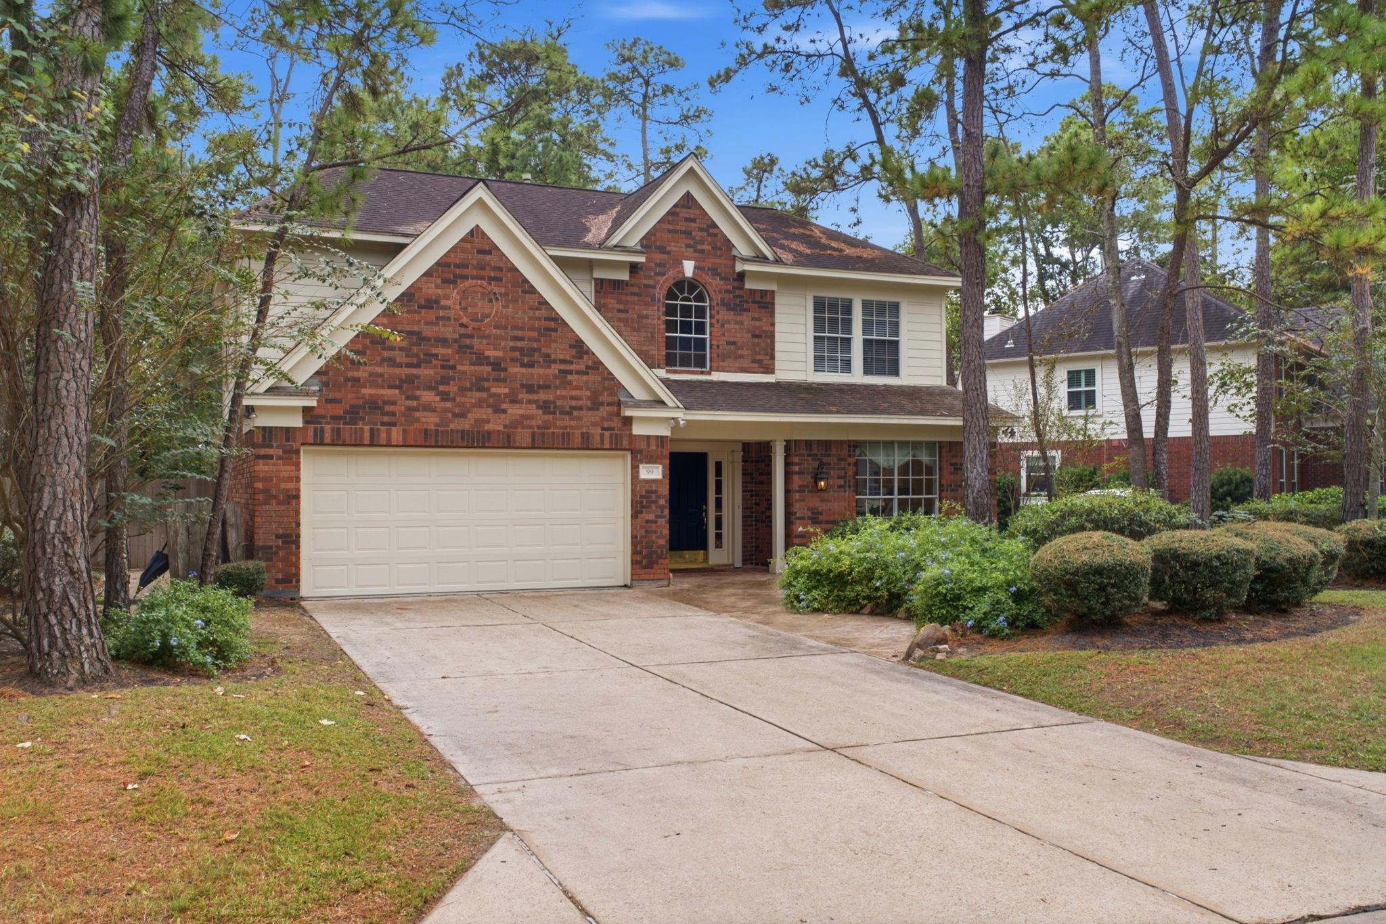
Thoughtfully updated & backing to true natural greenbelt, this home in central Woodlands location offers privacy & peaceful wooded views beyond the wrought iron fencing. Enjoy a pool/spa & covered porch with its vaulted ceiling, ideal for relaxing w/a cup of coffee or a glass of wine while you watch the shows that nature provides. Wood floors, crown molding, & custom window trim & treatments add character. The owners opened up the kitchen to the living room, enhancing the original design to better accomodate everyday living & entertaining. Fireplace w/gas logs too. Custom white cabinetry, granite counters, stainless appliances, & a center island highlight the kitchen. Refrigerator included! The owner's suite overlooks the landscaped back yard/pool area & features an updated bath w/a freestanding tub, frameless shower, & double sinks. Upstairs offers a game room & 3 spacious bedrooms plus an updated bathroom w/double sinks. Carpet replaced October 2026. Washer/Dryer incld. Easy to I-45.

Save
Ask
Tour
Hide
Share
Listing Snapshot
Price 
$514,900
Days On Site 
0 Days
Bedrooms 
4
Inside Area (SqFt) 
2,485 sqft
Total Baths 
3
Full Baths 
2
Partial Baths 
1
Lot Size 
0.2007 Acres
Year Built 
1994
MLS Number 
46941438
Status 
Active
Property Tax 
$8,719
HOA/Condo/Coop Fees 
N/A
Sq Ft Source 
N/A
Friends & Family
Recent Activity
8 hours agoListing updated with changes from the MLS
20 hours agoListing first seen on site
General Features
Acres 
0.2007
Attached Garage 
Yes
Direction Faces 
North
Disclosures 
MudSeller's Disclosure
Foundation 
Slab
Garage 
Yes
Garage Spaces 
2
Green Energy Efficient 
Exposure/Shade
Parking 
AttachedGarage Door Opener
Parking Spaces 
2
Property Sub Type 
Single Family Residence
Security 
Prewired
Sewer 
Public Sewer
SqFt Total 
2485
Style 
Traditional
Water Source 
Public
Interior Features
Appliances 
DisposalElectric OvenOvenMicrowaveGas CooktopDishwasherDryerRefrigeratorWasher
Cooling 
Ceiling Fan(s)ElectricZoned
Fireplace 
Yes
Fireplace Features 
GasGas LogWood Burning
Fireplaces 
1
Flooring 
CarpetTileWood
Heating 
Natural GasZoned
Interior 
Crown MoldingWalk-In Closet(s)Kitchen IslandMaster DownstairsDouble VanitySoaking Tub
Laundry Features 
Electric Dryer HookupGas Dryer HookupWasher Hookup
Spa 
Yes
Window Features 
Window Coverings
Bedroom 
Dimensions - 13'3" X 10'3"Level - SecondArea - 135
Save
Ask
Tour
Hide
Share
Exterior Features
Construction Details 
BrickCement Siding
Fencing 
Back YardFull
Lot Features 
Back YardGreenbeltNear Golf CourseSubdividedWooded
Patio And Porch 
CoveredPatio
Pool Features 
GuniteIn Ground
Private Pool 
Yes
Roof 
Composition
Spa 
Yes
Waterfront Features 
Pond
Windows/Doors 
Window Coverings
Community Features
Association Amenities 
Basketball CourtDog ParkJogging PathParkPicnic AreaPlaygroundPoolSport CourtTennis Court(s)Trail(s)
Community Features 
Tennis Court(s)Curbs
MLS Area 
15
School District 
11 - Conroe
Financing Terms Available 
CashConventionalFHAVA Loan
Roads 
Concrete
Schools
School District
11 - Conroe
Elementary School
David Elementary School
Middle School
Knox Junior High School
High School
The Woodlands College Park High School
Listing courtesy of RE/MAX The Woodlands & Spring [email protected]

IDX information is provided exclusively for consumers’ personal, non-commercial use. It may not be used for any purpose other than to identify prospective properties consumers may be interested in purchasing. This data is deemed reliable but is not guaranteed accurate by the MLS.

Data provided by HAR.com © 2026. All information provided should be independently verified.

Neighborhood & Commute
Source: Walkscore
Disclosure: Community information and market data powered by Constellation Data Labs. Information is deemed reliable but not guaranteed.
Save
Ask
Tour
Hide
Share